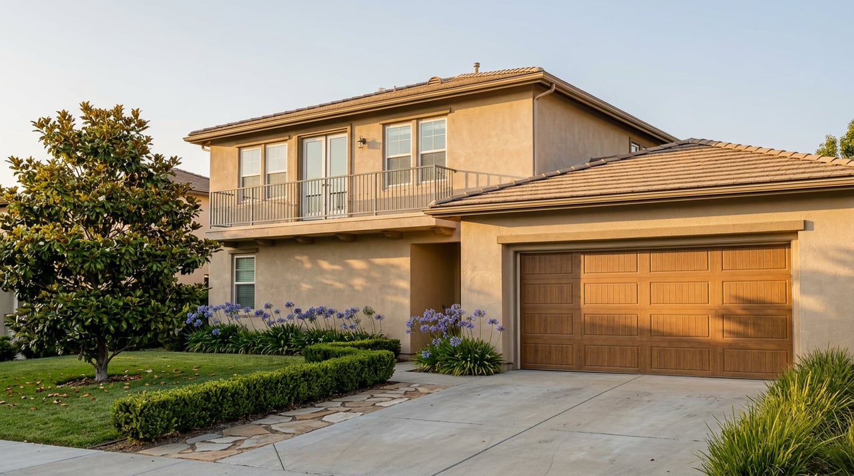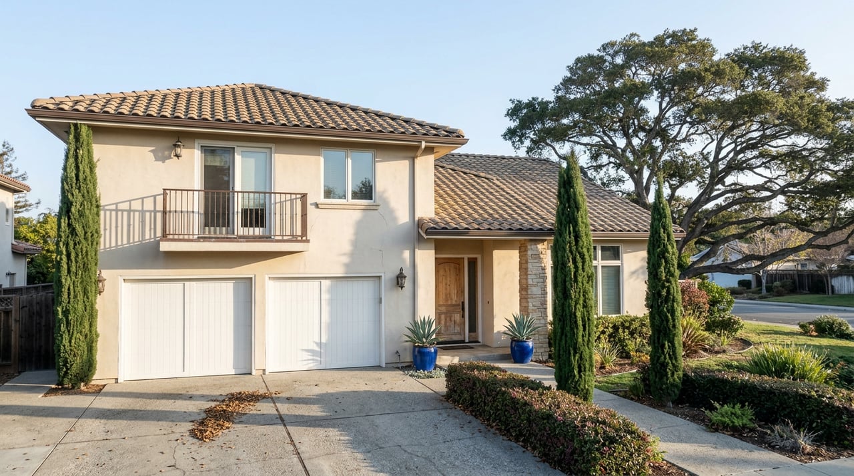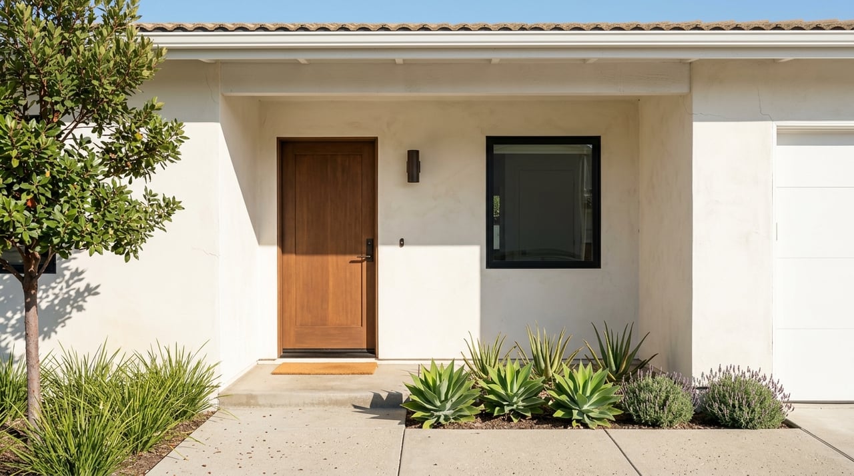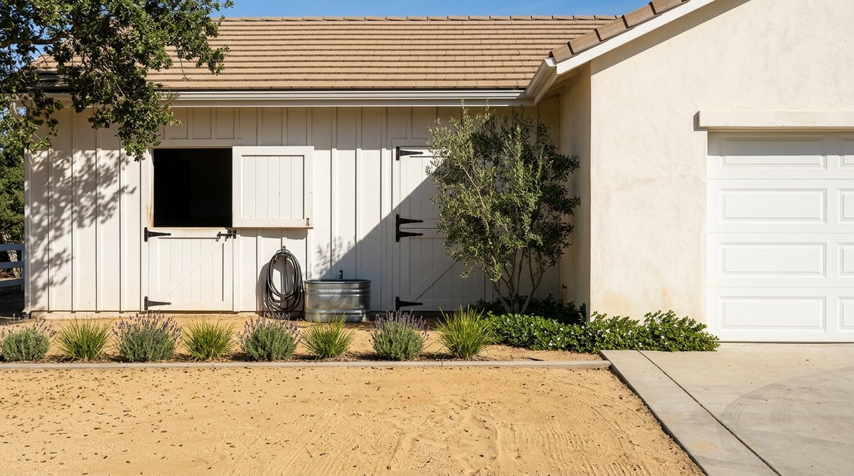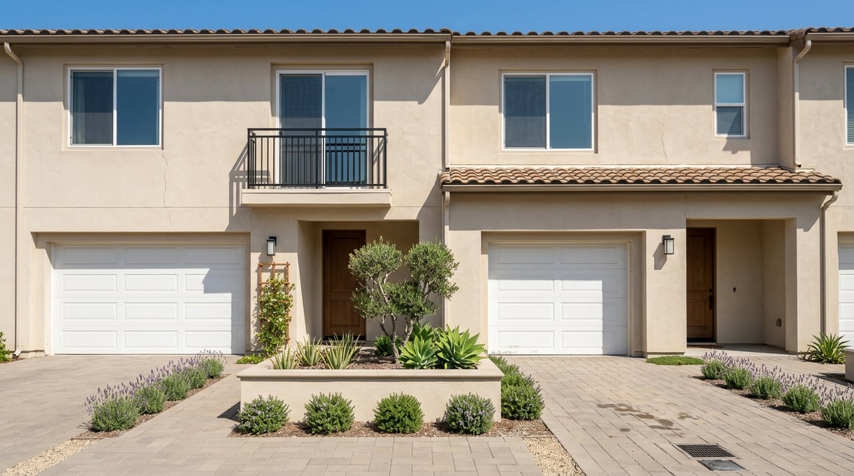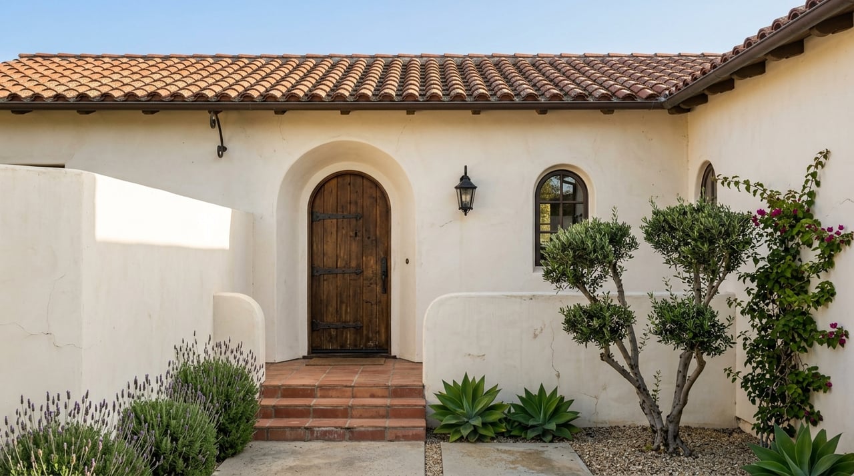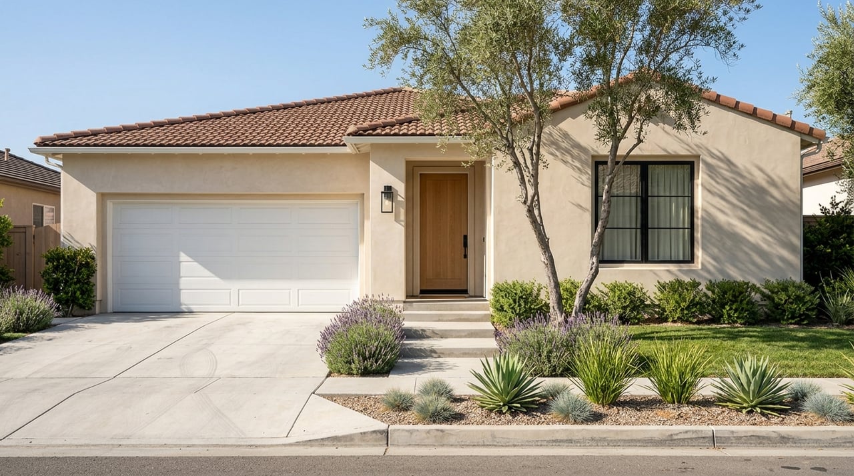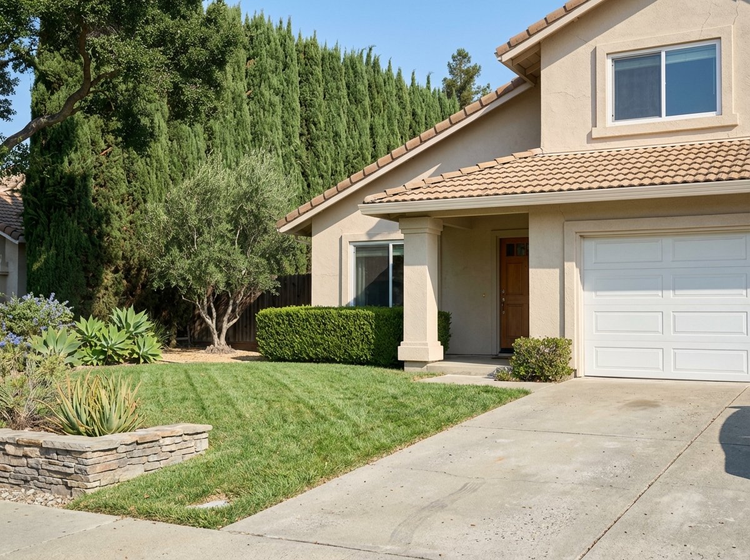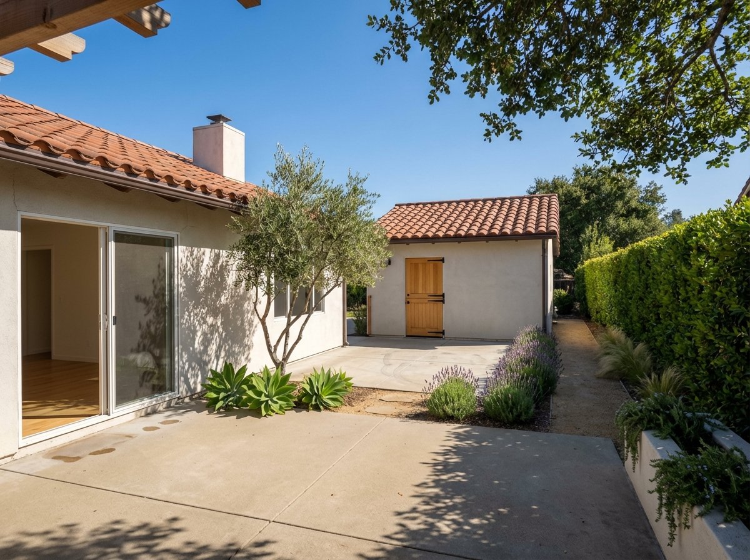
On July 21, 2026, the Rolling Hills Planning Commission held a public hearing on a 112-square-foot addition at 87 Eastfield Drive. The addition was going under the existing roofline, which makes it about as small as a residential project can be. It reached the Commission because the owners asked for a variance from a rule most buyers have never heard of. Rolling Hills requires the plans for a new home or an addition to set aside room for a future stable and corral.
The Commission approved the waiver 4-0. Before the vote, though, the project needed a staff report, public notice to neighbors and a hearing date. The city's records from 2026 show the same thing on lot after lot. The size of an addition matters less than whether the lot has a workable spot for a horse.
The Rule That Comes With Every Addition
Chapter 17.18 of the Rolling Hills Municipal Code applies the set-aside whenever discretionary or administrative approval is needed for any of these:
- A new single-family residence
- An addition to an existing residence
- An accessory structure that requires a conditional use permit
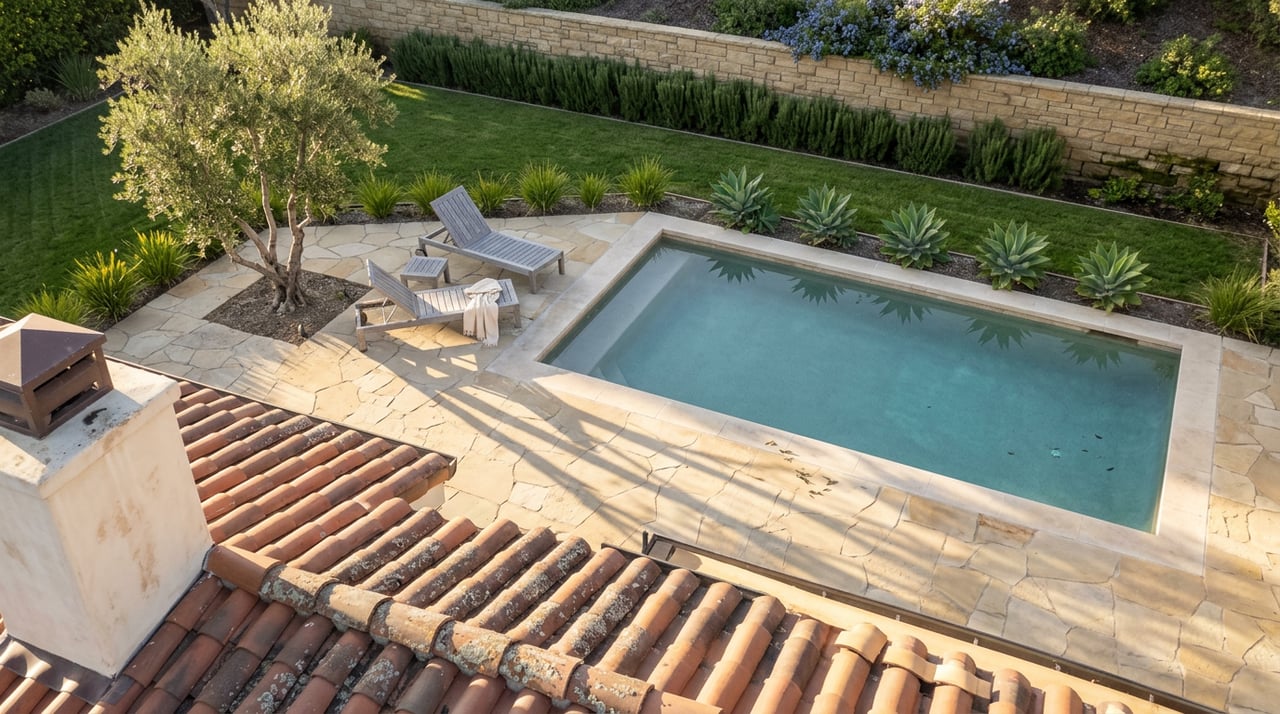
- A swimming pool
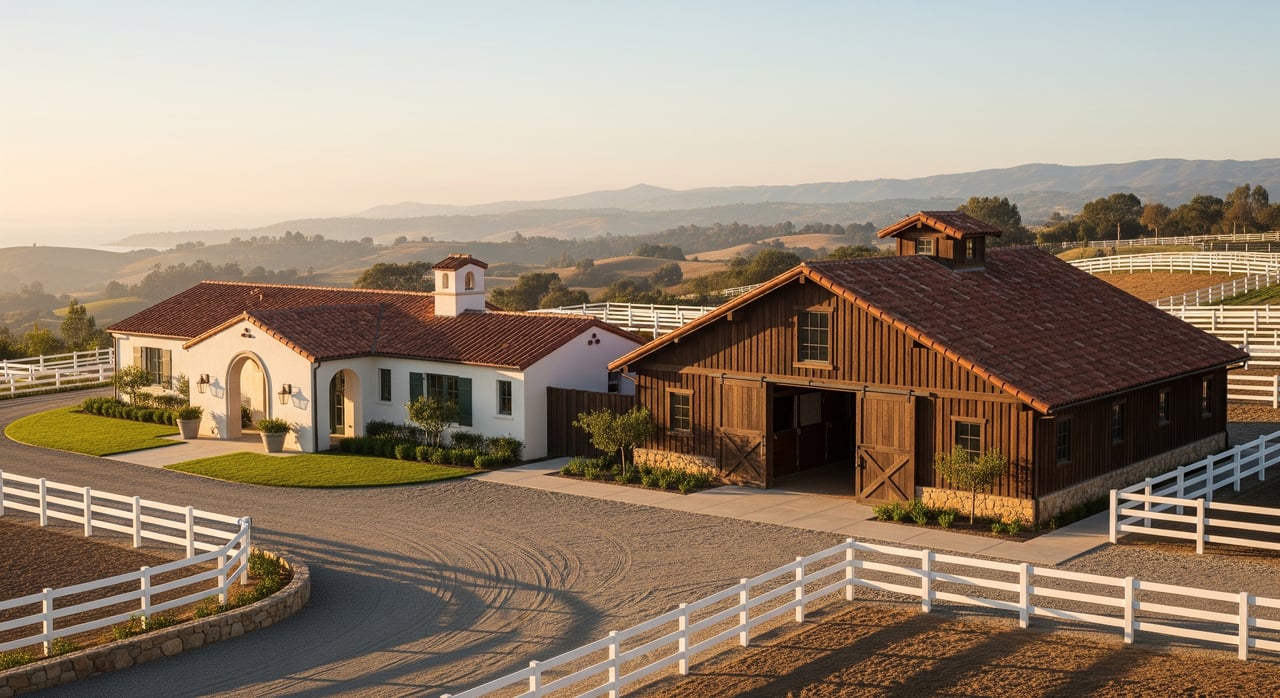
The reserved area has to be at least 1,000 square feet: 450 for a stable and 550 for a corral. Owners don't have to build anything. If they do build a stable, it can be as small as 200 square feet, and the rest of the 450-square-foot reservation stays available for expansion. The code also requires a way in. That means a roughened or dirt vehicle accessway at least six feet wide, no steeper than 25 percent, and not fully paved. The city's development and planning FAQ gives 450 square feet as the minimum stable size. The code itself separates the 450-square-foot reservation from the 200-square-foot minimum for a stable that actually gets built.
So 1,000 square feet of usable ground, plus a six-foot roughened or dirt accessway at a grade a vehicle can manage, has to fit somewhere outside the house. That is easy on a flat pad. On a Peninsula hillside cut by easements, it can be the hardest part of the project to place.
Four Cases From 2026
The 2026 agendas include four projects where the set-aside was part of the request. The Planning Commission approved three of them over the summer, and the fourth was set for a hearing on October 20.
| Property | Case | What was proposed | How the set-aside was handled | Status |
|---|---|---|---|---|
| 87 Eastfield Drive | ZC 26-75 | 112 sq. ft. addition under the existing roofline | Variance to waive it | Approved 4-0, July 21, 2026 |
| 29 Eastfield Drive | ZC 26-55 | Site plan review for grading, plus a setback request | Waiver of the requirement | Approved 4-0, July 21, 2026 |
| 7 Outrider Road | ZC 26-40 | 923 sq. ft. addition with an attached ADU | Variance to place it in the front yard | Approved 4-0, Aug. 18, 2026 |
| 2950 Palos Verdes Drive North | ZC 26-07 | Demolition and a new 3,910 sq. ft. home | Stable Use Permit for a 1980 stable | On the Oct. 20, 2026 agenda |
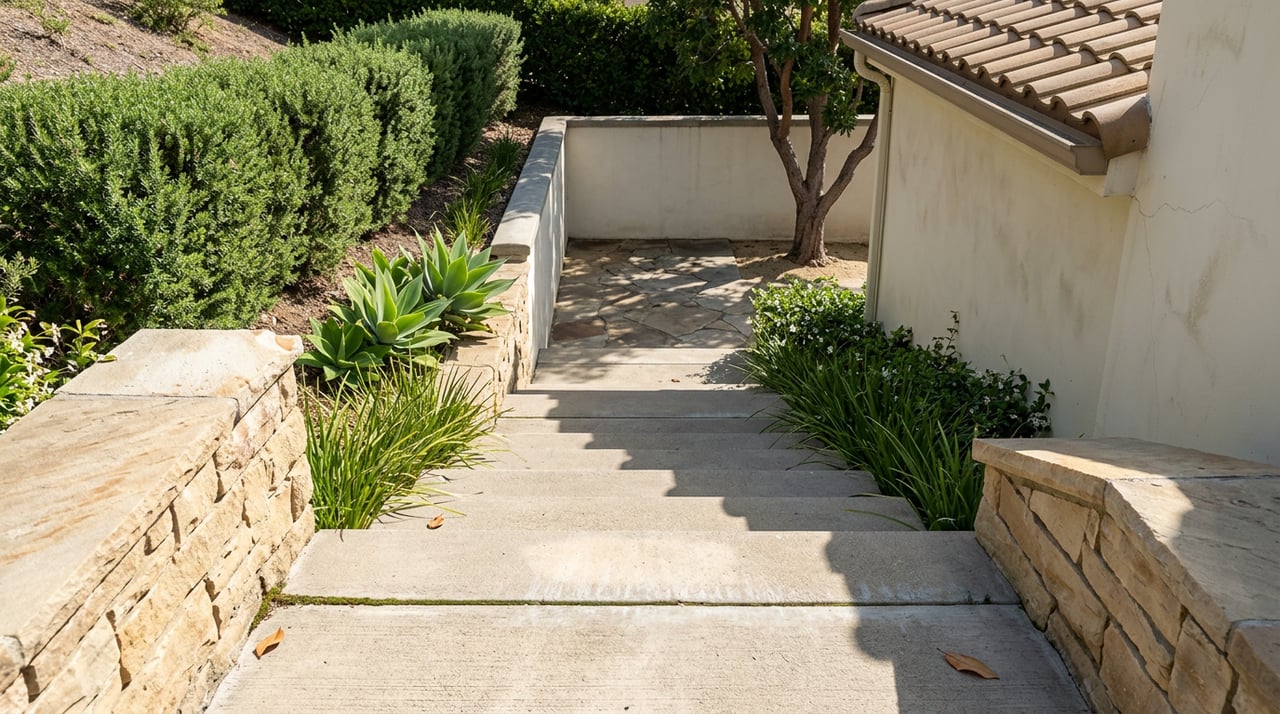
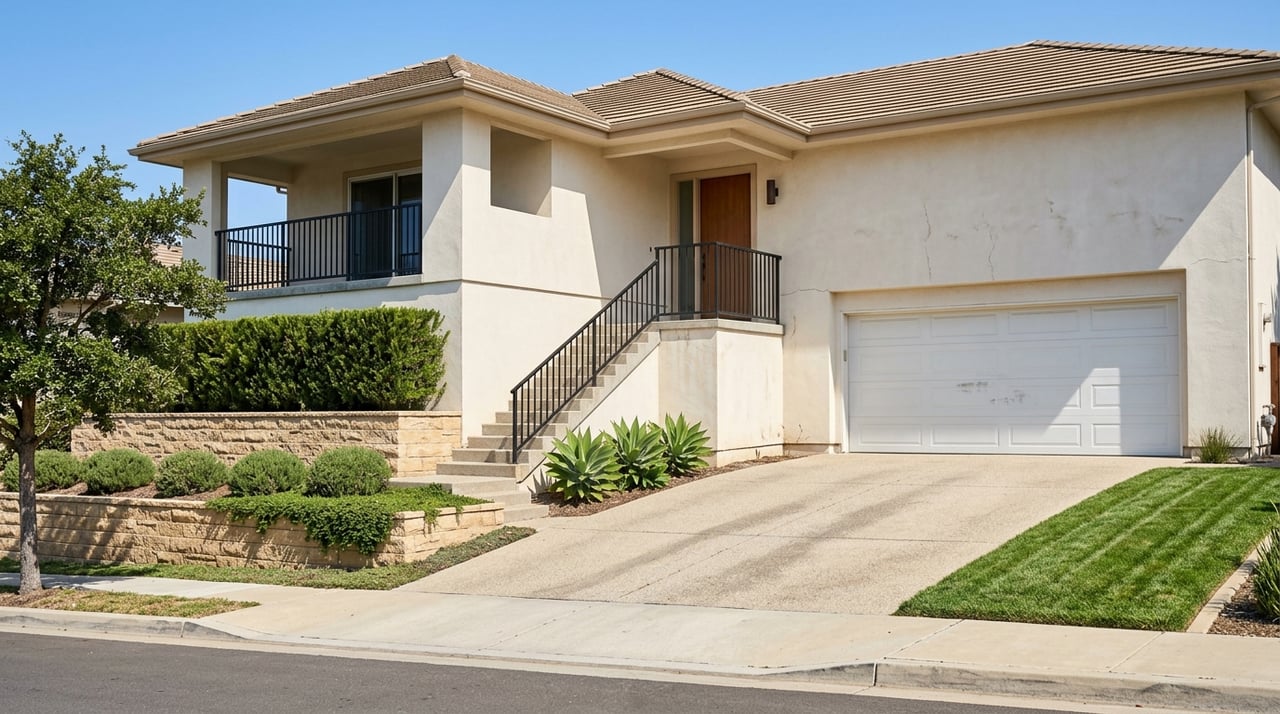
Where staff explained the constraint, it came from terrain and easements more than lot size. The 87 Eastfield lot is 28,480 square feet gross but only 15,406 square feet net. It is irregular, drops more than 35 feet and has a 30-foot roadway easement along Eastfield Drive. City staff concluded that no set-aside location could be kept far enough from the house and also stay outside the roadway easement. Staff pointed to the lot's size, shape and topography, including a steep, curved front yard. The lot at 29 Eastfield is far larger at 68,448 square feet gross, and it went to the same hearing for a waiver.
7 Outrider Road shows how far apart gross and net lot area can be. The parcel is 51,808 square feet gross and 37,320 square feet net. It has a 30-foot roadway easement in front, 25-foot side and rear easements, and a slope that drops more than 20 feet from the main pad to the road. The plans did include a set-aside, on a secondary pad in the front yard. That location required a variance because, in the words of the City Council staff report, there was "no practical location for a stable and corral that would be sufficiently distanced from the primary residence, neighboring structures, and outside roadway easements." In 2007 the Commission approved a 912-square-foot stable and a 1,536-square-foot corral in that same front yard, and they were never built. At the August hearing, a neighbor raised the overgrown vegetation along the dirt path leading to the proposed stable site.
The city's own reports describe the practical effect of a waiver. For 87 Eastfield, staff wrote that the waiver only removes the obligation to designate a set-aside. It doesn't stop the owner from applying for a stable and corral later if a suitable location turns up.
Why an Old Stable Can Matter More Than Its Square Footage
The fourth case points to a different solution. At 2950 Palos Verdes Drive North, the owner plans to demolish the house, repair a failed slope, grade 503 cubic yards with imported fill, and build a 3,910-square-foot home with a 605-square-foot garage. The lot already has a stable of about 625 square feet that was permitted in 1980.
Under RHMC §17.18.140(H), a stable that doesn't meet current standards can receive a Stable Use Permit. The permit gives the structure a legal right to exist that runs with the land, and it relieves the owner of having to set aside more area for a future stable and corral. To qualify, the stable must have been built before September 7, 2011, be one story, and be no larger than 800 square feet. The city's evaluation sheet also calls for a usable 550-square-foot corral area next to the stable.
Two details in the staff report bear directly on a sale.
- Neighbor signatures decide who approves the permit. The City Manager can approve it if every adjacent owner signs a statement of support. Because this applicant didn't have every signature, the decision went to the Planning Commission after a public hearing.
- Earlier unpermitted work has to be permitted along with the new house. The stable had been modified without permits after 1980. A condition of approval requires building permits for those changes to be pulled at the same time as the permits for the new house. City, County and RHCA staff inspected and photographed the structure inside and out on October 7, 2026.
The case had first been heard on September 15 and was continued to give the applicant time to prepare the Stable Use Permit application. It returned on the October 20 Planning Commission agenda, and the resolution that comes out of that meeting is the record to read for the result. Either way, the case shows something about value. An old stable that qualifies, sits in a permitted spot and has documented history can take the set-aside question off the table for a buyer who plans to rebuild.
Two Reviews, and the Order They Run In
The set-aside is one item in a process with two separate approvers. The Rolling Hills Community Association requires Architectural Committee approval and an RHCA building permit for all exterior construction. The committee meets on the first and third Tuesdays at 4 p.m., and plan-check applications are due by 4:45 p.m. the Thursday before. The city's site plan review is a separate track. The application form tells applicants to plan on at least four meetings and at least three to four months of city review. It also requires a 1,000-foot radius map, and the City Council reviews each case after the Commission acts.
7 Outrider Road shows the order. The RHCA Architectural Committee approved the project in April 2026. The Planning Commission approved it on August 18, and it was on the City Council's September 28 agenda as a receive-and-file item. That is about five months from the association's approval to the Council agenda. The two Eastfield cases, approved in July, appeared on the City Council's August 24 agenda as receive-and-file items.
The RHCA fee schedule, adopted February 6, 2025, puts costs on that time. The architectural review application is $250. Permits for new construction, additions, major remodels and accessory buildings cost $3 per square foot. New homes, additions, large remodels and grading also pay a $1,000 road-use surcharge every 90 days while the work continues. Permits last one year unless extended in writing, and a six-month extension costs $200. Work started without an RHCA permit carries a 300 percent as-built penalty, capped at $10,000. By that schedule, the RHCA permit for a 112-square-foot addition comes to $336, a small number for a project that still needed a public hearing.
What to Check Before Making an Offer
For a buyer who expects to add on, put in a pool or rebuild, a few questions belong in due diligence:
- Where would 1,000 square feet go? Look for flat ground outside the house that a six-foot roughened or dirt accessway at 25 percent or less could reach, and confirm the answer with the city's planning staff.
- Where are the easements? RHCA describes roadside easements of 10 to 50 feet and side and rear easements of 10 to 25 feet. Anything new placed in an easement needs Board approval. In two of the 2026 cases, the 30-foot roadway easement was what limited the options.
- Is there an earlier approval on file? 7 Outrider had a 2007 resolution for a stable that was never built. Old resolutions show where the city once accepted a set-aside.
- Is there an existing stable, and what is its history? Check when it was built, whether it is under 800 square feet and one story, and whether it was modified later without permits.
- Are there structures that were never permitted? The city's application says unauthorized structures may have to be brought into conformance or removed.
This post is general information about publicly posted city and association rules, not legal, tax or financial advice. Buyers and sellers should confirm how these rules apply to a specific property with the City of Rolling Hills, the RHCA and their own attorney or design professional.
Frequently Asked Questions
Does a pool trigger the set-aside even without an addition to the house? The code text lists a pool among the projects that trigger the requirement when discretionary or administrative approval is involved.
Do ADUs go through the same discretionary review? At 7 Outrider, the staff report said the attached ADU, service yard, outdoor kitchen and other hardscape were not subject to discretionary review. The bedroom addition in the same project still needed the set-aside.
Has the city changed any zoning rules recently? Ordinance No. 390, adopted August 10, 2026, changes the residential height limit for lots on Williamsburg Lane. Its title doesn't mention stables.
Mackenbach Group can go through a lot's easements, any existing stable and its approval history with you, so you know how expansion would likely work there before you commit. Request a Private Consultation.